26516 8th Avenue S, Des Moines, WA 98198
- $500,000
- 3
- BD
- 1
- BA
- 2,280
- SqFt




Listing courtesy of John L. Scott, Inc..
- List Price
- $500,000
- Status
- ACTIVE
- MLS#
- 2562354
- Days on Market
- 0
- Bedrooms
- 3
- Finished SqFt
- 2,280
- Area Total SqFt
- 2280
- Annual Tax Ammount
- 2875
- Internet Provider
- Xfinity
- Lot Size (sq ft)
- 14,560
- Fireplace
- Yes
- Sewer
- Sewer Connected
- Offer Review Date
- 2026-08-04
Property Description
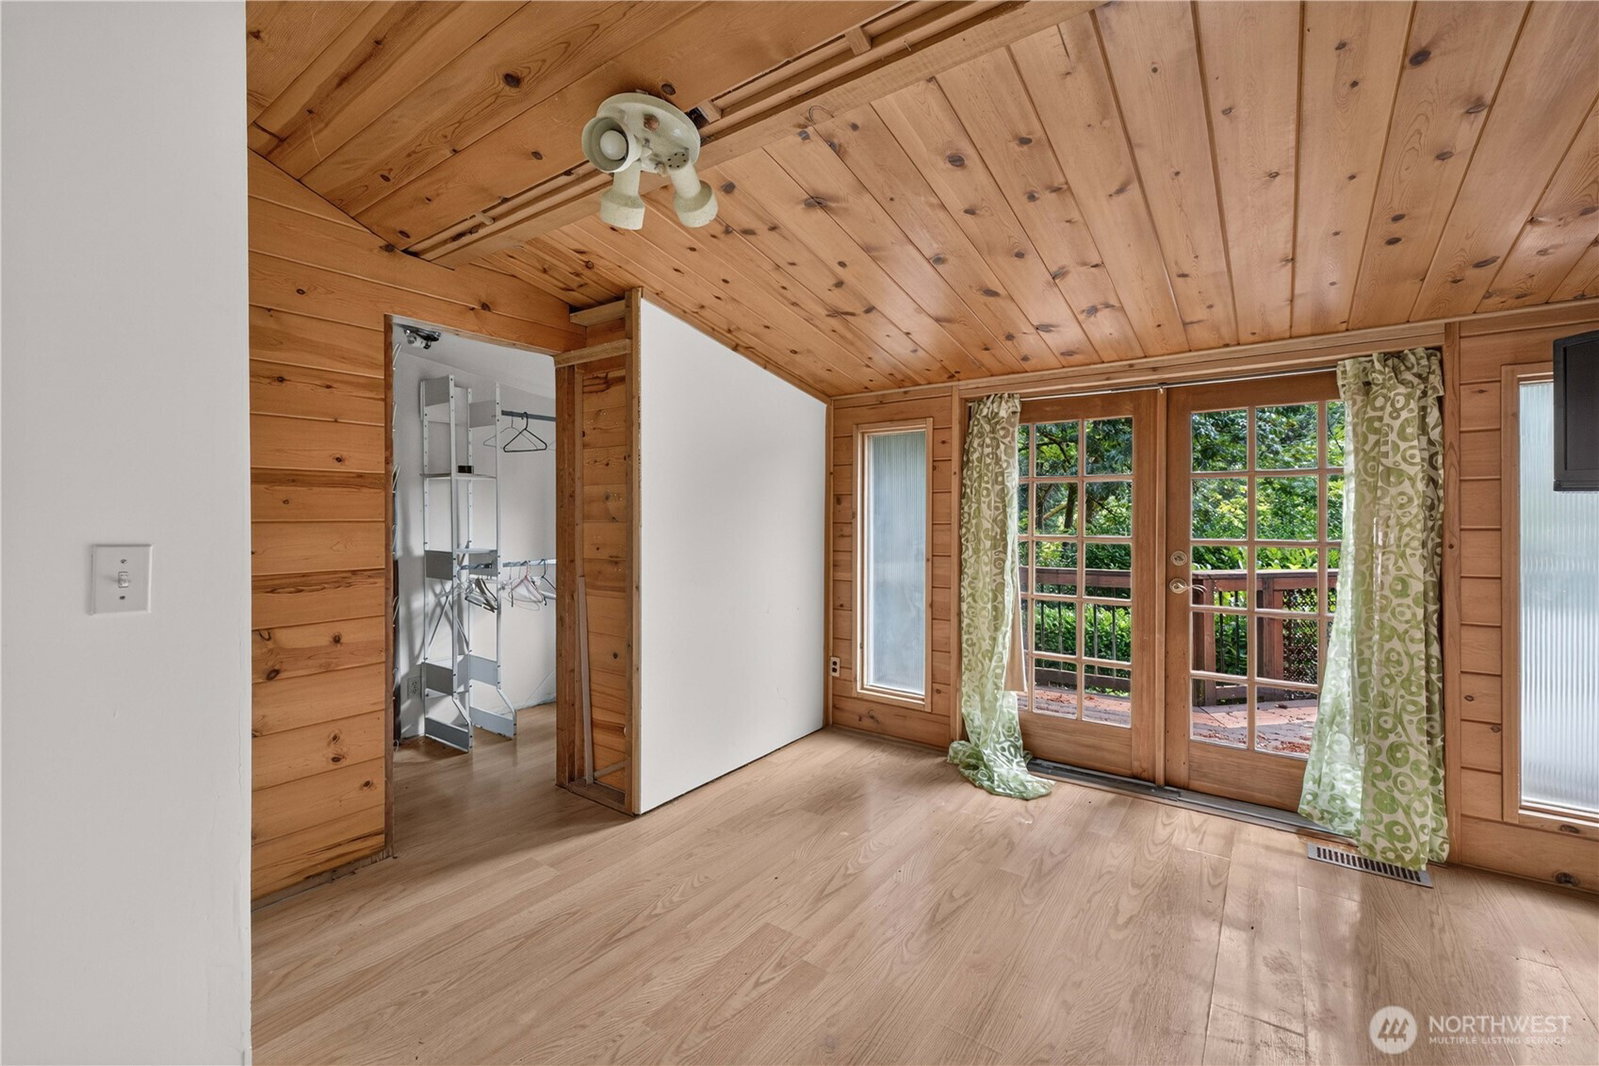
First time ever on the market, this rare Upper Woodmont opportunity is ready for your vision. Nestled at the end of a quiet dead-end road and perched among the trees, this 3-bedroom, 1-bath home captures peaceful Sound views and offers incredible upside for investors, builders, or buyers looking to create equity. The partially finished basement features a separate entrance, making it ideal for future multigenerational living, guest quarters, or additional finished space. Enjoy the expansive wraparound deck, two-car carport, oversized detached powered shed perfect for a home office, studio, or workshop, plus a newer heat pump and a roof approximately 10 years old. The generous lot and desirable location provide endless possibilities to renovate, expand, or reimagine. Located in the sought-after Upper Woodmont community, where Woodmont Country Club membership is available and includes private beach access, trails, sport court, clubhouse plaza, and year-round social events. Bring your imagination—opportunities like this don't come around often. No HOA. Sold AS-IS.
/u.realgeeks.media/kksandassociates/Logo_1-min.png)
Additional Information
- Community
- Des Moines
- Style
- 16 - 1 Story w/Bsmnt.
- Basement
- Partially Finished
- Year Built
- 1926
- Total Covered Parking
- 2
- View
- Sound, Territorial
- Roof
- Composition
- Site Features
- Cable TV, Deck, Fenced-Fully, Gas Available, High Speed Internet, Outbuildings, Patio
- Tax Year
- 2025
- School District
- Federal Way
- Elementary School
- Buyer To Verify
- Middle School
- Buyer To Verify
- High School
- Buyer To Verify
- Potential Terms
- Cash, Conventional, Rehab Loan
- Interior Features
- Ceiling Fan(s), Dining Room, Fireplace, French Doors, Skylight(s), Vaulted Ceiling(s), Walk-In Closet(s), Water Heater
- Flooring
- Concrete, Laminate, Carpet
- Driving Directions
- For Best Driving Directions Please Use GPS
- Appliance
- Dishwasher, Disposal, Dryer, Microwave, Refrigerator, Stove(s)/Range(s), Washer
- Appliances Included
- Dishwasher(s), Dryer(s), Garbage Disposal, Microwave(s), Refrigerator(s), Stove(s)/Range(s), Washer(s)
- Water Heater Location
- Garage
- Water Heater Type
- Gas
- Energy Source
- Electric, Natural Gas, Wood
 Based on information submitted to the MLS GRID as of . All data is obtained from various sources and may not have been verified by broker or MLS GRID. Supplied Open House Information is subject to change without notice. All information should be independently reviewed and verified for accuracy. Properties may or may not be listed by the office/agent presenting the information.IDX information is provided exclusively for consumers’ personal noncommercial use, and may not be used for any purpose other than to identify prospective properties consumers may be interested in purchasing.