28609 112th Street E Unit #A3, Buckley, WA 98321
- $499,990
- 3
- BD
- 3
- BA
- 1,700
- SqFt






Listing courtesy of Windermere Real Estate/East.
- List Price
- $499,990
- Status
- ACTIVE
- MLS#
- 2576333
- Days on Market
- 6
- Bedrooms
- 3
- Finished SqFt
- 1,700
- Area Total SqFt
- 1700
- Internet Provider
- Xfinity
Property Description
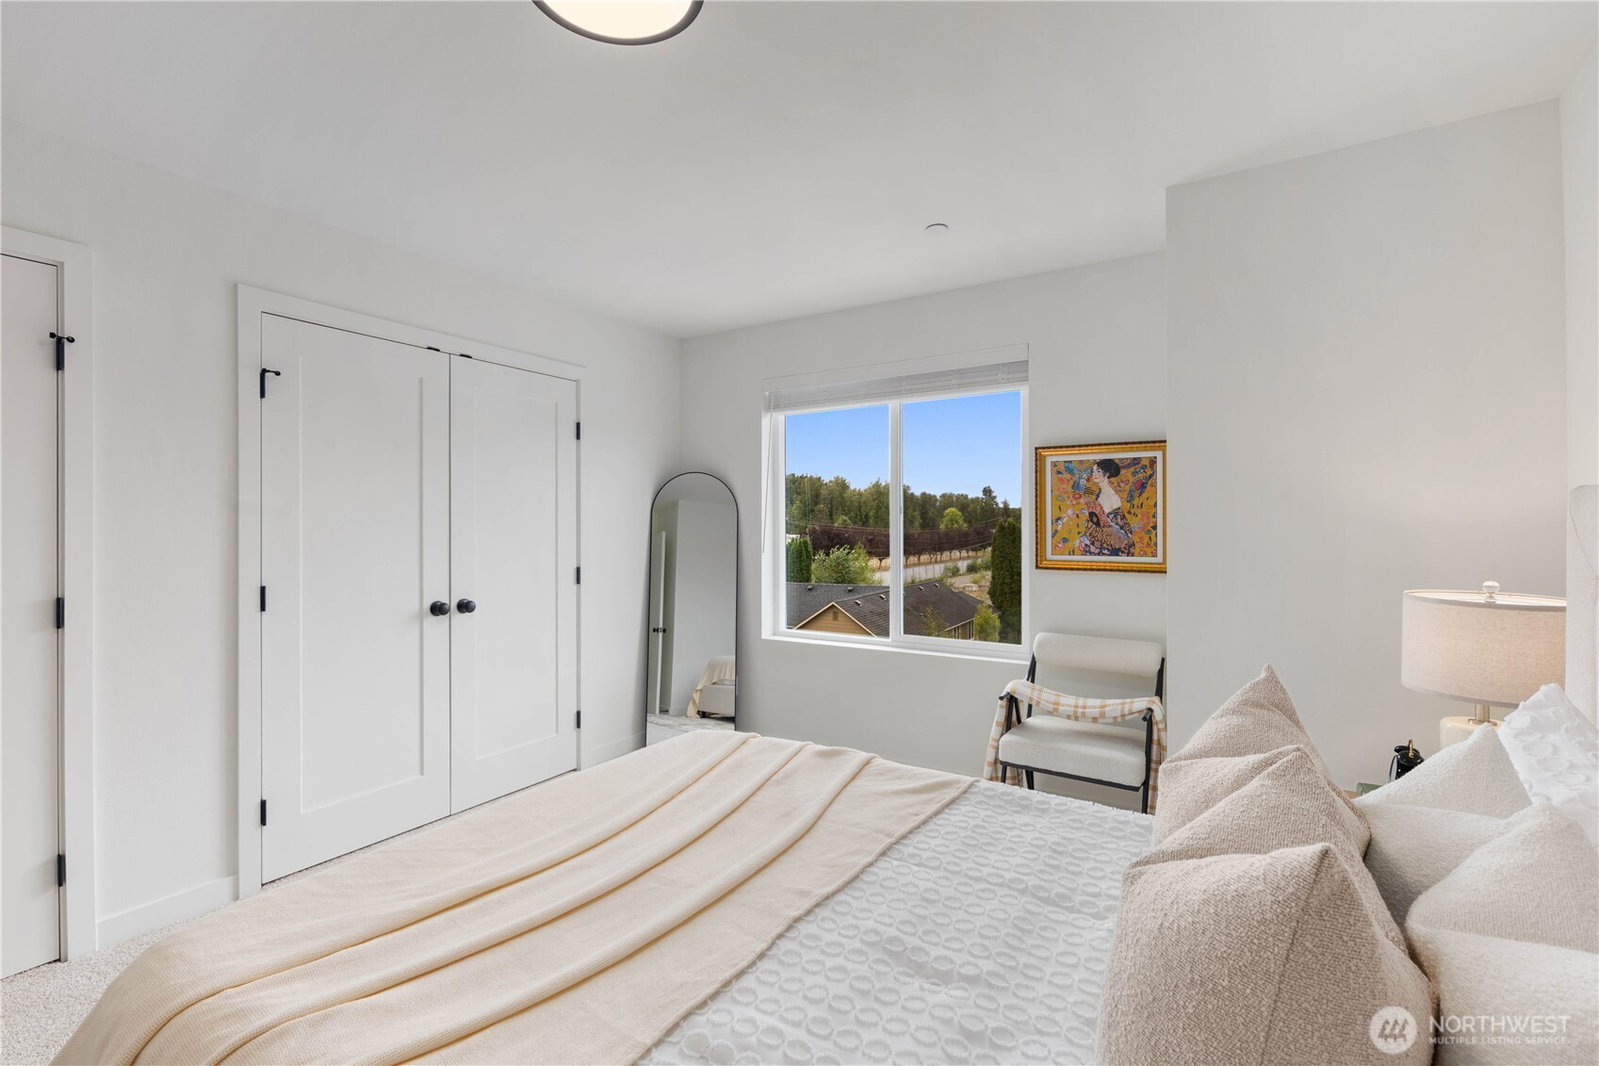
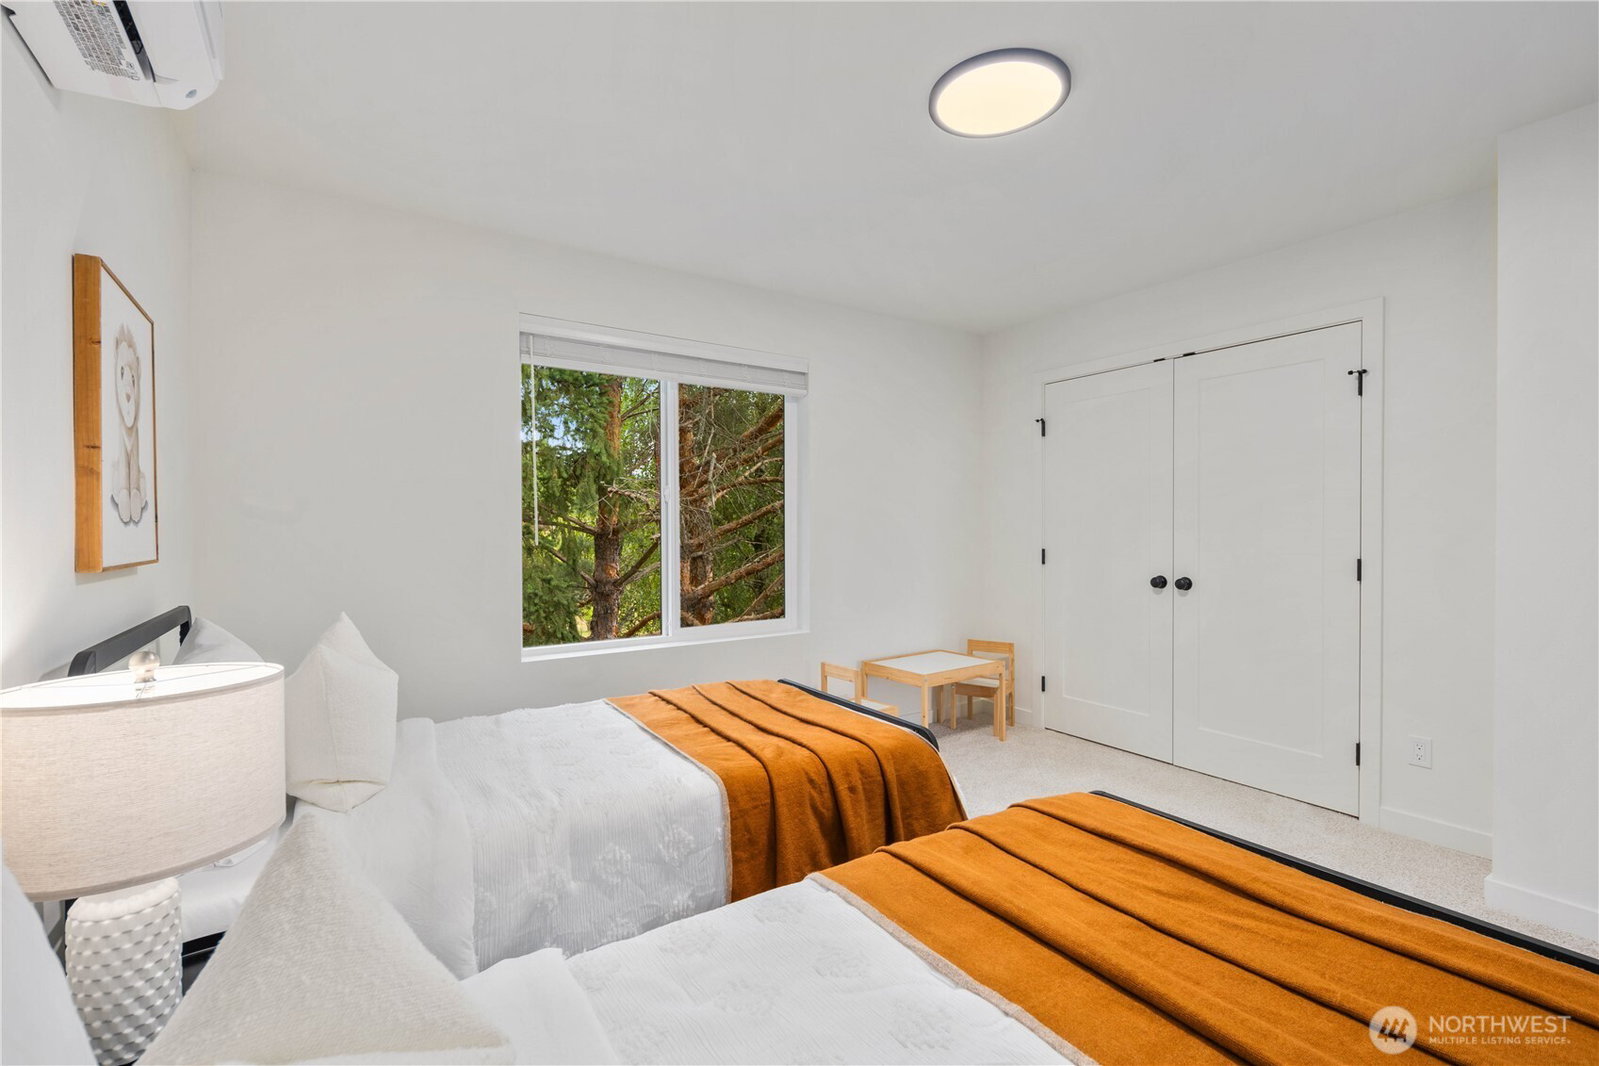
New construction has arrived in Buckley—but not in the way you've seen before. This thoughtfully designed three-level townhome offers a fresh take on low-maintenance living with a layout, finish level, and attention to detail rarely found in Inside, you'll find 3 bedrooms, 3 bathrooms, and the convenience of a bathroom on every floor. The main living space was designed for real life, featuring hardwood flooring, high-end appliances, designer finishes, and an open-concept layout that Upstairs, both generously sized bedrooms enjoy private en-suite bathrooms, creating comfortable retreats with a level of privacy uncommon in townhome living. The lower-level bedroom and 3/4 bath offers flexibility for guests, a home office, Step outside to your private deck—the perfect spot for morning coffee, evening sunsets, or simply enjoying a quiet moment at home. Unlike many new construction opportunities, these homes include refrigerators and window blinds, eliminating the extra expense and hassle after closing. Residents will also enjoy community amenities including a playground and dog park. Combining modern design, functional living, and the charm of Buckley, these homes offer an opportunity to own something that genuinely stands apart from the ordinary.
/u.realgeeks.media/kksandassociates/Logo_1-min.png)
Additional Information
- Community
- Buckley
- Building Name
- Elkhead Meadows
- Style
- 34 - Condo (3 Levels)
- Year Built
- 2026
- Roof
- Composition
- Unit Features
- Balcony/Deck/Patio, Insulated Windows, Primary Bath, Sprinkler System
- Tax Year
- 2026
- HOA Dues
- $193
- School District
- White River
- Elementary School
- Buyer To Verify
- Middle School
- Buyer To Verify
- High School
- Buyer To Verify
- Potential Terms
- VA Loan
- Interior Features
- Cooking-Electric, Dryer-Electric, Insulated Windows, Primary Bathroom, Sprinkler System, Washer
- Flooring
- Laminate, Carpet
- Driving Directions
- GPS friendly
- Appliance
- Dishwasher, Disposal, Microwave, Refrigerator, Stove(s)/Range(s)
- Appliances Included
- Dishwasher(s), Garbage Disposal, Microwave(s), Refrigerator(s), Stove(s)/Range(s)
- Energy Source
- Electric
 Based on information submitted to the MLS GRID as of . All data is obtained from various sources and may not have been verified by broker or MLS GRID. Supplied Open House Information is subject to change without notice. All information should be independently reviewed and verified for accuracy. Properties may or may not be listed by the office/agent presenting the information.IDX information is provided exclusively for consumers’ personal noncommercial use, and may not be used for any purpose other than to identify prospective properties consumers may be interested in purchasing.