810 19th Avenue SE, Puyallup, WA 98372
- $665,000
- 4
- BD
- 2
- BA
- 1,950
- SqFt




Listing courtesy of Keller Williams Realty.
- List Price
- $665,000
- Status
- ACTIVE
- MLS#
- 2576942
- Days on Market
- 0
- Bedrooms
- 4
- Finished SqFt
- 1,950
- Area Total SqFt
- 1950
- Annual Tax Ammount
- 5561.47
- Lot Size (sq ft)
- 8,320
- Fireplace
- Yes
- Sewer
- Sewer Connected
Property Description
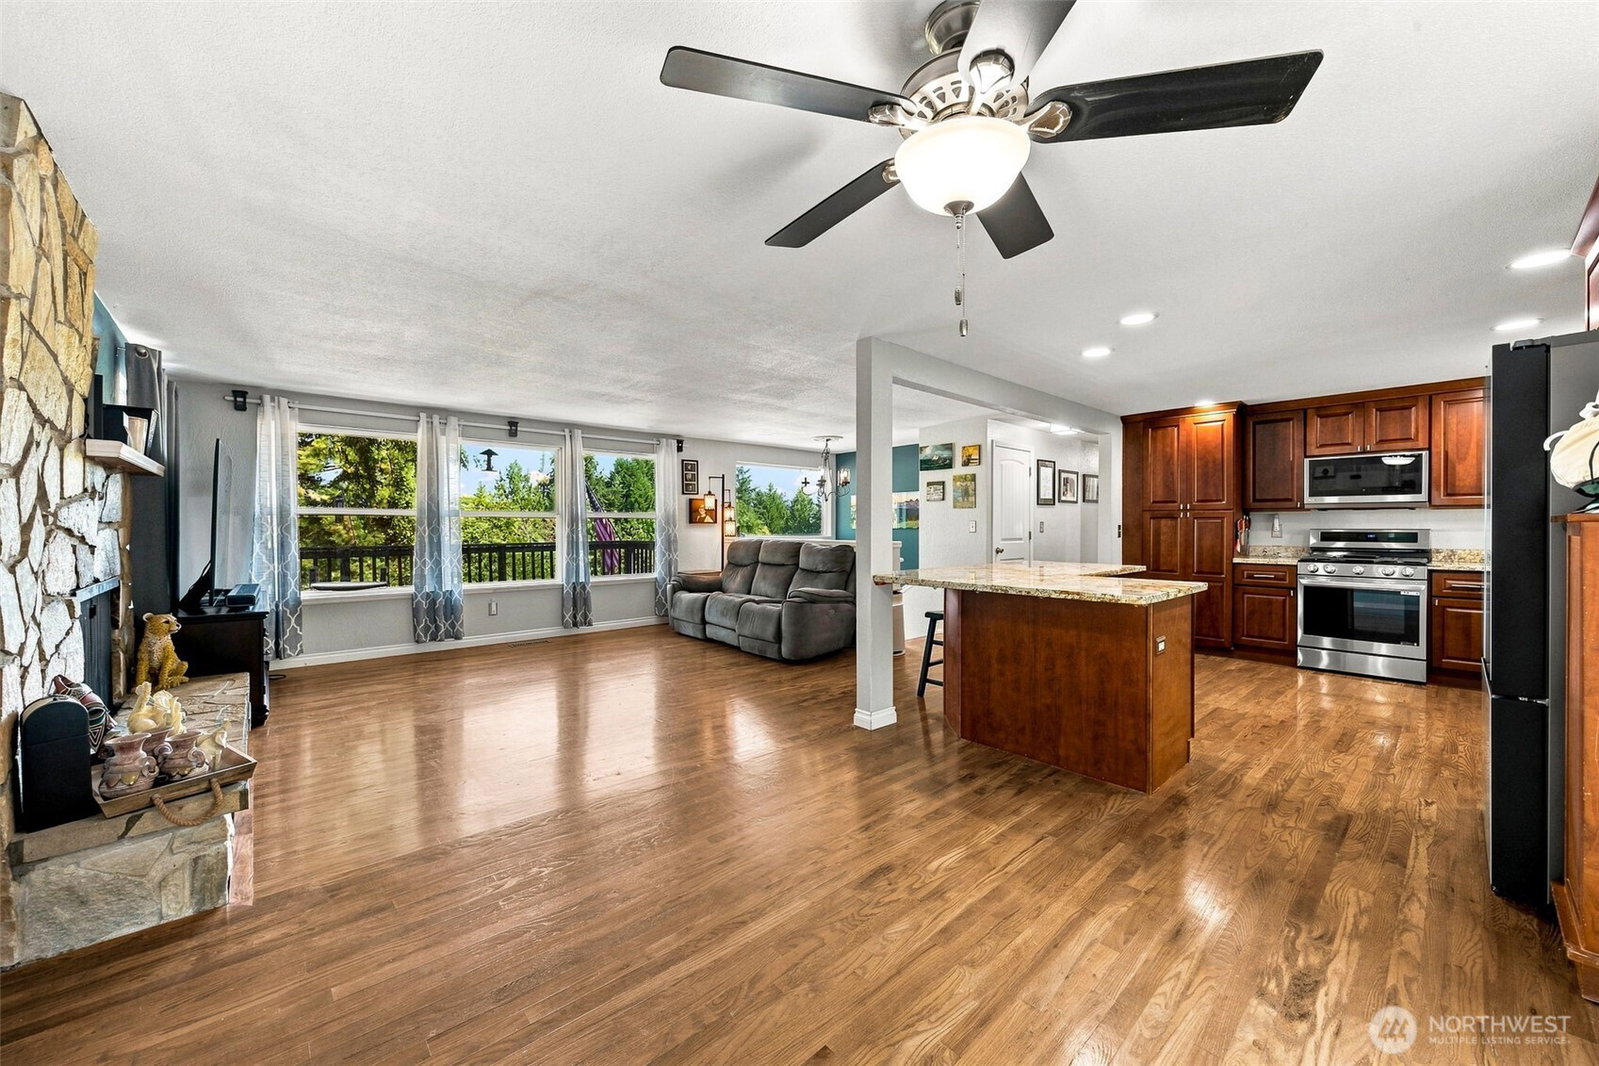
Welcome to this spacious 4-bedroom, 2-bath split-entry home offering 1,950 sq ft of comfortable living space in Puyallup. The main level features hardwood floors, a welcoming living room, dining area and kitchen with plenty of space for everyday meals and entertaining. The fully finished daylight basement includes a private primary bedroom with a cozy wood-burning fireplace. The primary bedroom’s attached full bathroom also conveniently houses the washer and dryer. A second wood-burning fireplace adds warmth and character to the upstairs living space. Major improvements include a new heating system, central A/C and water heater in 2023, along with a roof, windows and electrical updates completed in 2015. Additional improvements include new interior and exterior paint, gutters, garage doors, garbage disposal, driveway and drain. Outside, enjoy a fully fenced yard, wraparound porch, and outbuildings with space for relaxing, gardening or entertaining. The attached 2-car garage also includes electric vehicle charging. Conveniently located near Good Samaritan Hospital, Wildwood Park, Bradley Lake, shopping, dining, schools and commuter routes—with no HOA!
/u.realgeeks.media/kksandassociates/Logo_1-min.png)
Additional Information
- Community
- Puyallup
- Style
- 14 - Split Entry
- Basement
- Daylight, Finished
- Year Built
- 1966
- Total Covered Parking
- 2
- View
- Territorial
- Roof
- Composition
- Site Features
- Cable TV, Deck, Electric Car Charging, Fenced-Fully, High Speed Internet, Outbuildings, Patio
- Tax Year
- 2026
- School District
- Puyallup
- Potential Terms
- Cash, Conventional, USDA Loan, VA Loan
- Interior Features
- Bath Off Primary, Ceiling Fan(s), Dbl Pane/Storm Window, Dining Room, Fireplace, Fireplace (Primary Bedroom), Water Heater
- Flooring
- Hardwood, Vinyl, Carpet
- Driving Directions
- From WA-512, take the Meridian St exit and head south. Turn left onto 19th Ave SE. Continue east, then turn left onto 8th St SE. Turn left onto 19th Ave SE; home is on the left.
- Appliance
- Dishwasher, Disposal, Dryer, Microwave, Refrigerator, Stove(s)/Range(s), Washer
- Appliances Included
- Dishwasher(s), Dryer(s), Garbage Disposal, Microwave(s), Refrigerator(s), Stove(s)/Range(s), Washer(s)
- Water Heater Location
- Garage
- Water Heater Type
- Gas
- Energy Source
- Electric, Natural Gas
 Based on information submitted to the MLS GRID as of . All data is obtained from various sources and may not have been verified by broker or MLS GRID. Supplied Open House Information is subject to change without notice. All information should be independently reviewed and verified for accuracy. Properties may or may not be listed by the office/agent presenting the information.IDX information is provided exclusively for consumers’ personal noncommercial use, and may not be used for any purpose other than to identify prospective properties consumers may be interested in purchasing.